
Featured Project

Custom Bath Remodel
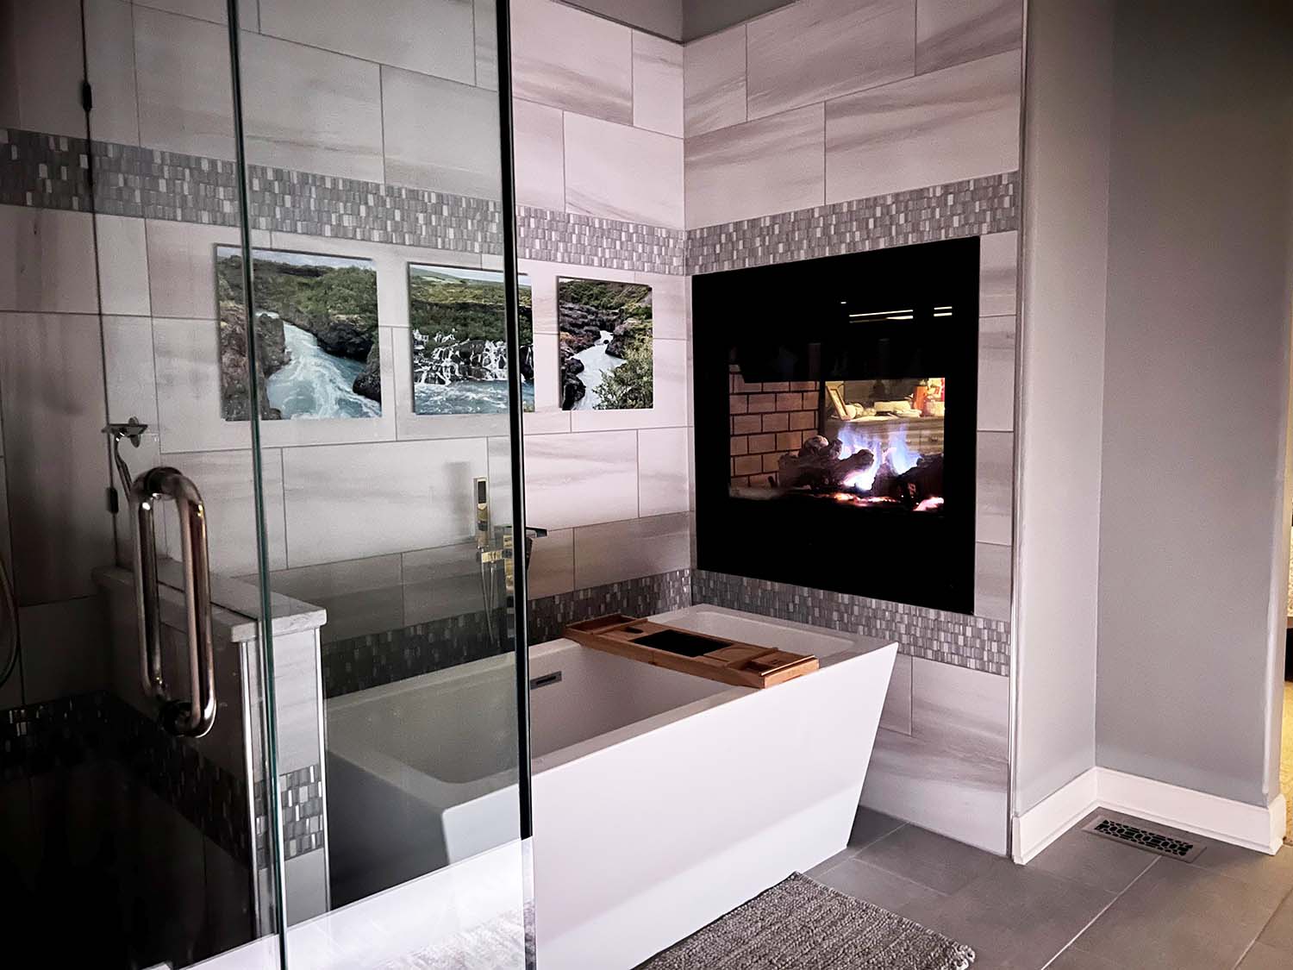
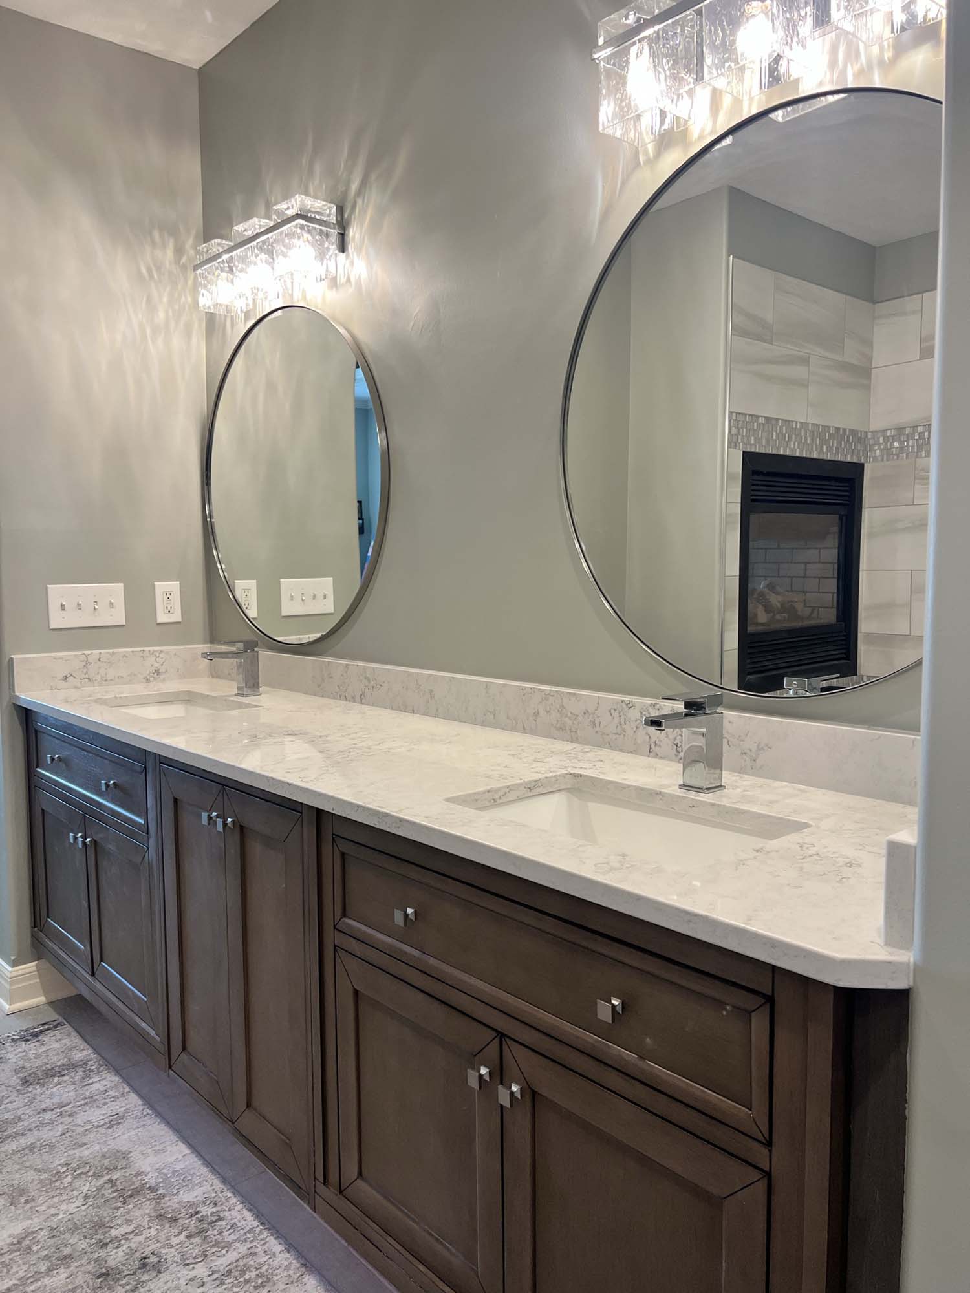
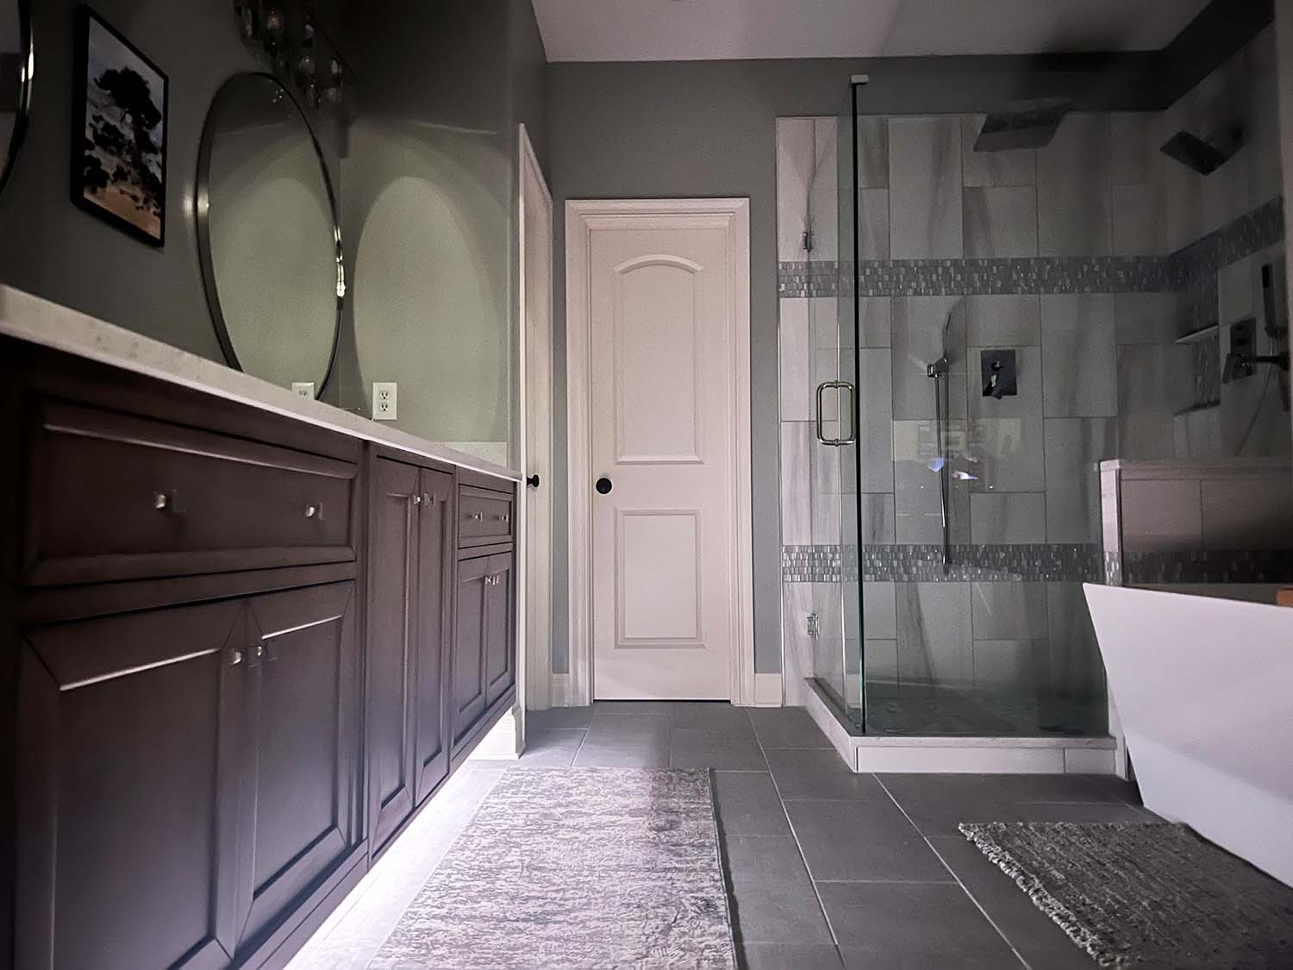
This repeat client wanted to take their bathroom out of the 90’s. The shower and jetted tub had to go! We created a sense of space with different tile orientations. The free-standing tub and floor mounted tub filler are very eye-catching, but our favorite part of this bathroom is the vanity. When a custom vanity size is desired, but your timeline doesn’t allow for custom, you get creative! You’d never guess the vanity is three vanities combined. Adding lighting underneath gave it the perfect touch to make the room glow. Now this everyday space feels like a luxury spa resort!
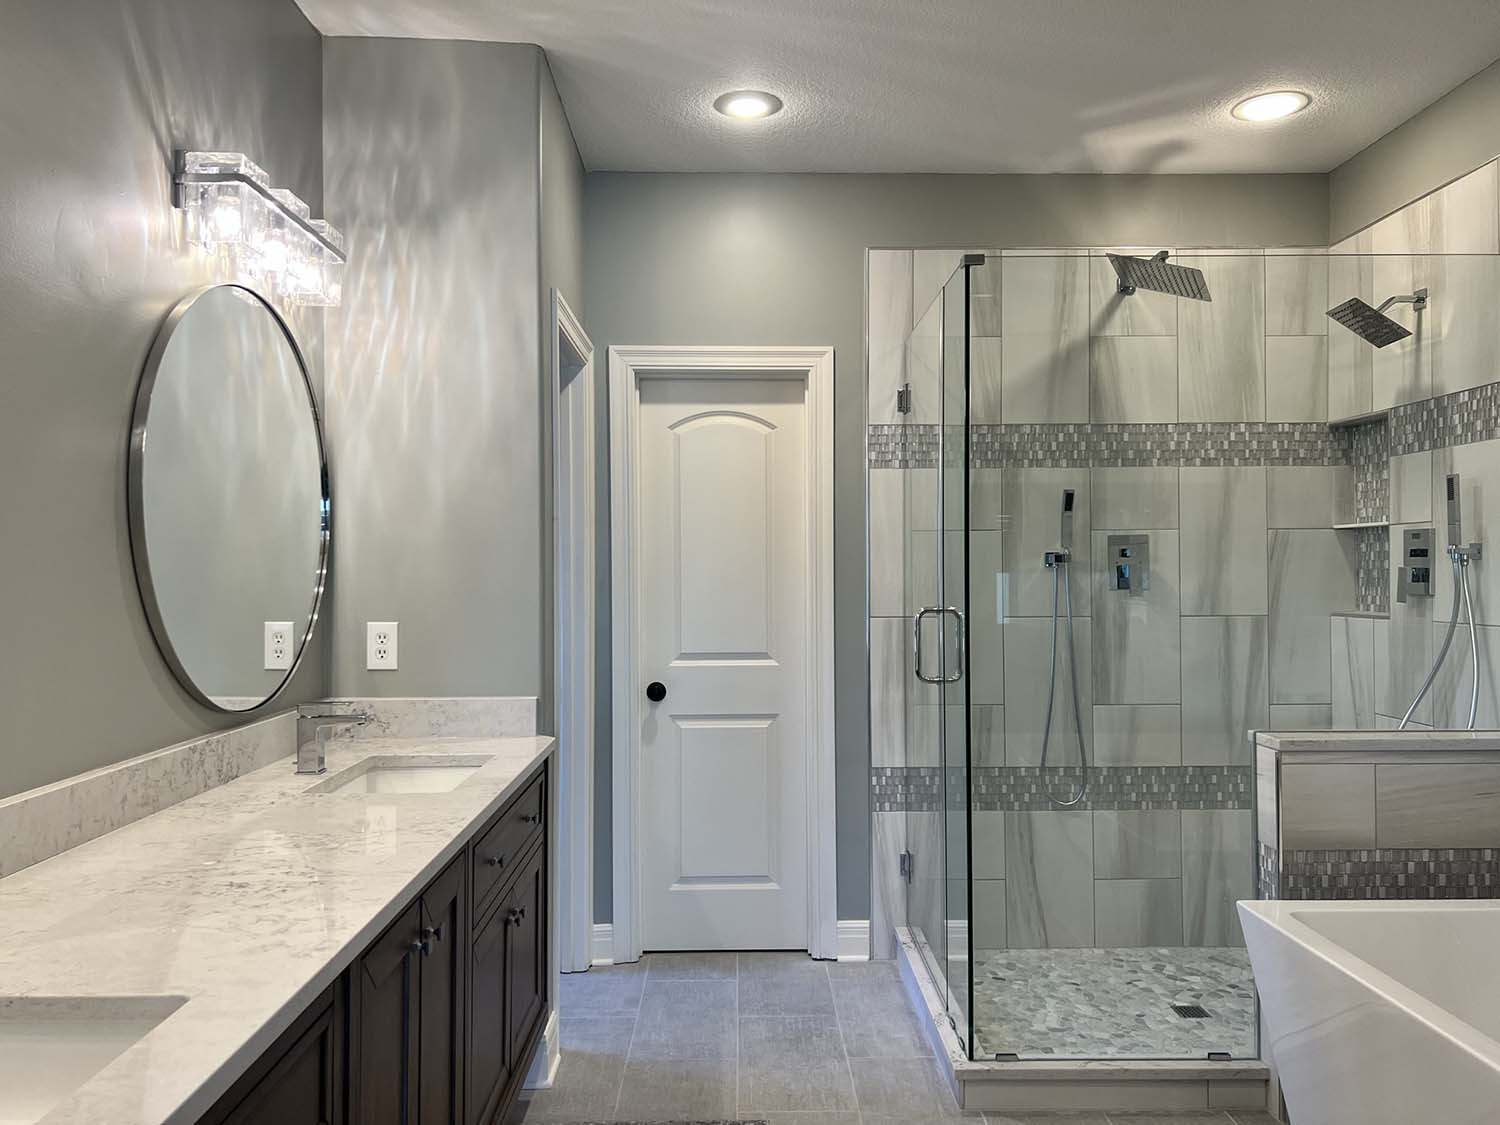
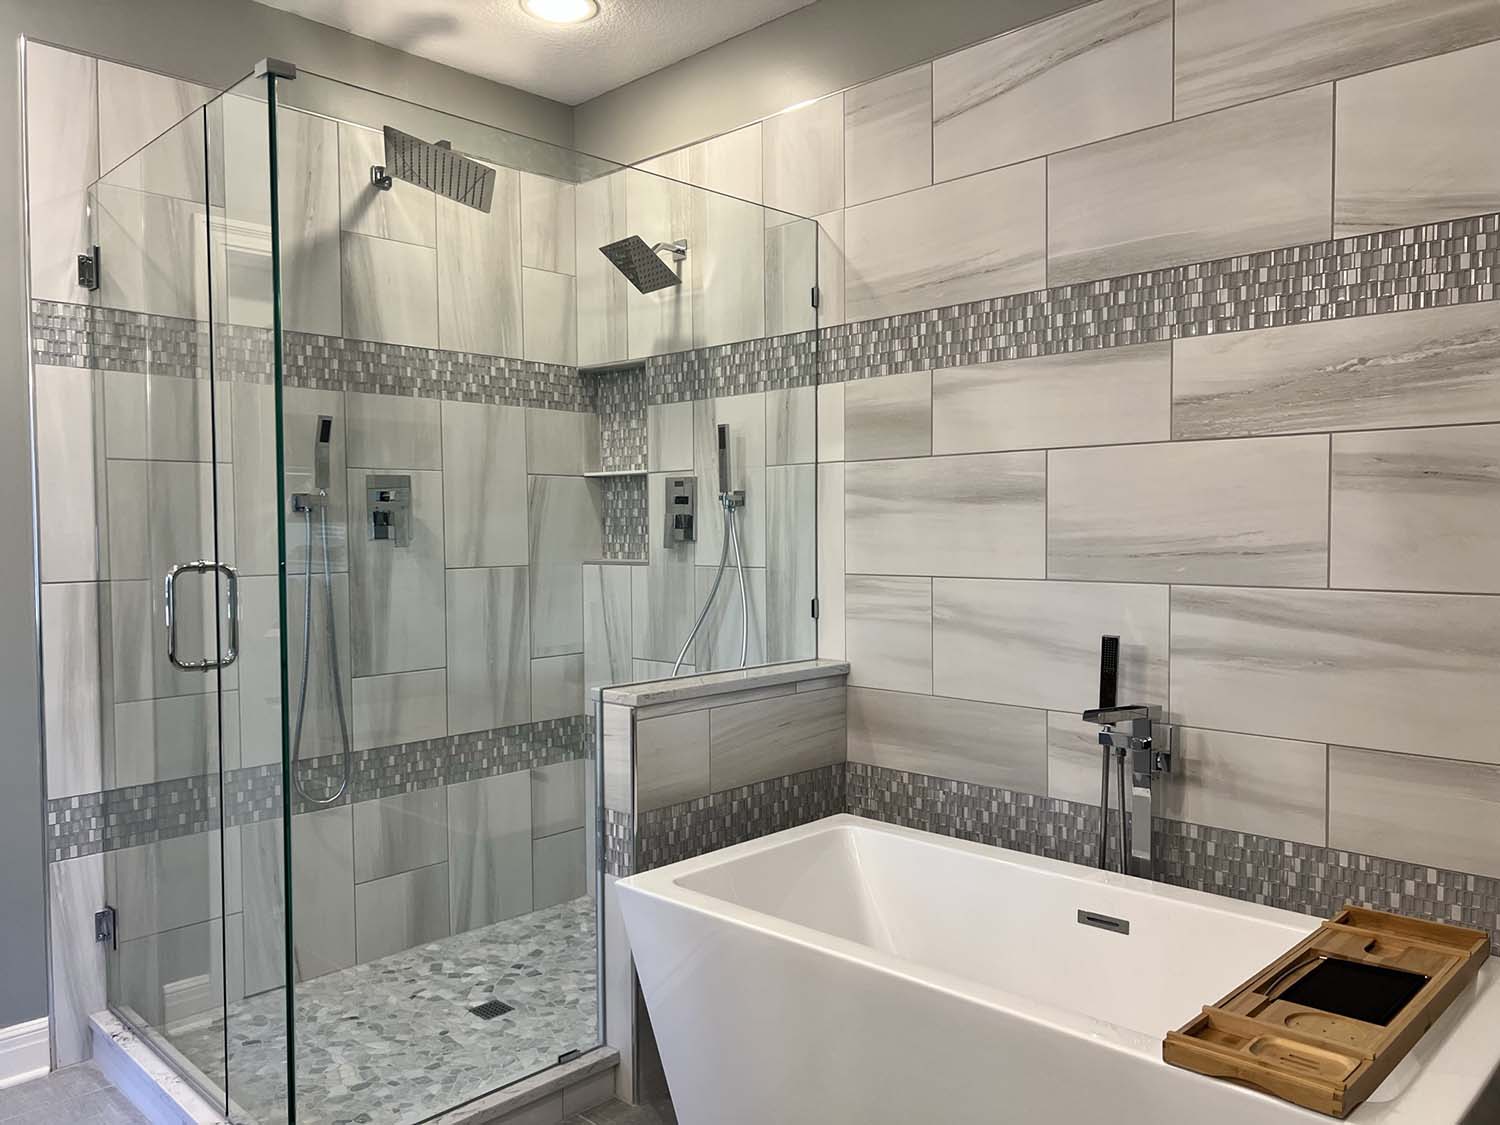
After initial meetings with the clients, it was clear that the flow of the bathroom worked but the overall bathroom space was less than desirable. By removing the neo-angle shower and putting a 2.5’ x 6’ shower in its place we not only achieved a more usable shower space, but also more walking space in the room itself.
With the clients request to not place the soap insert underneath a shower head, the insert was placed towards the corner, but not angled. We did not want to compromise the space by using a corner niche.
Showerhead placement was also decided with our clients in mind. Mr. Client is tall and Mrs. Client not as tall, so the showerheads were placed at different heights to accommodate both individual’s comfort.
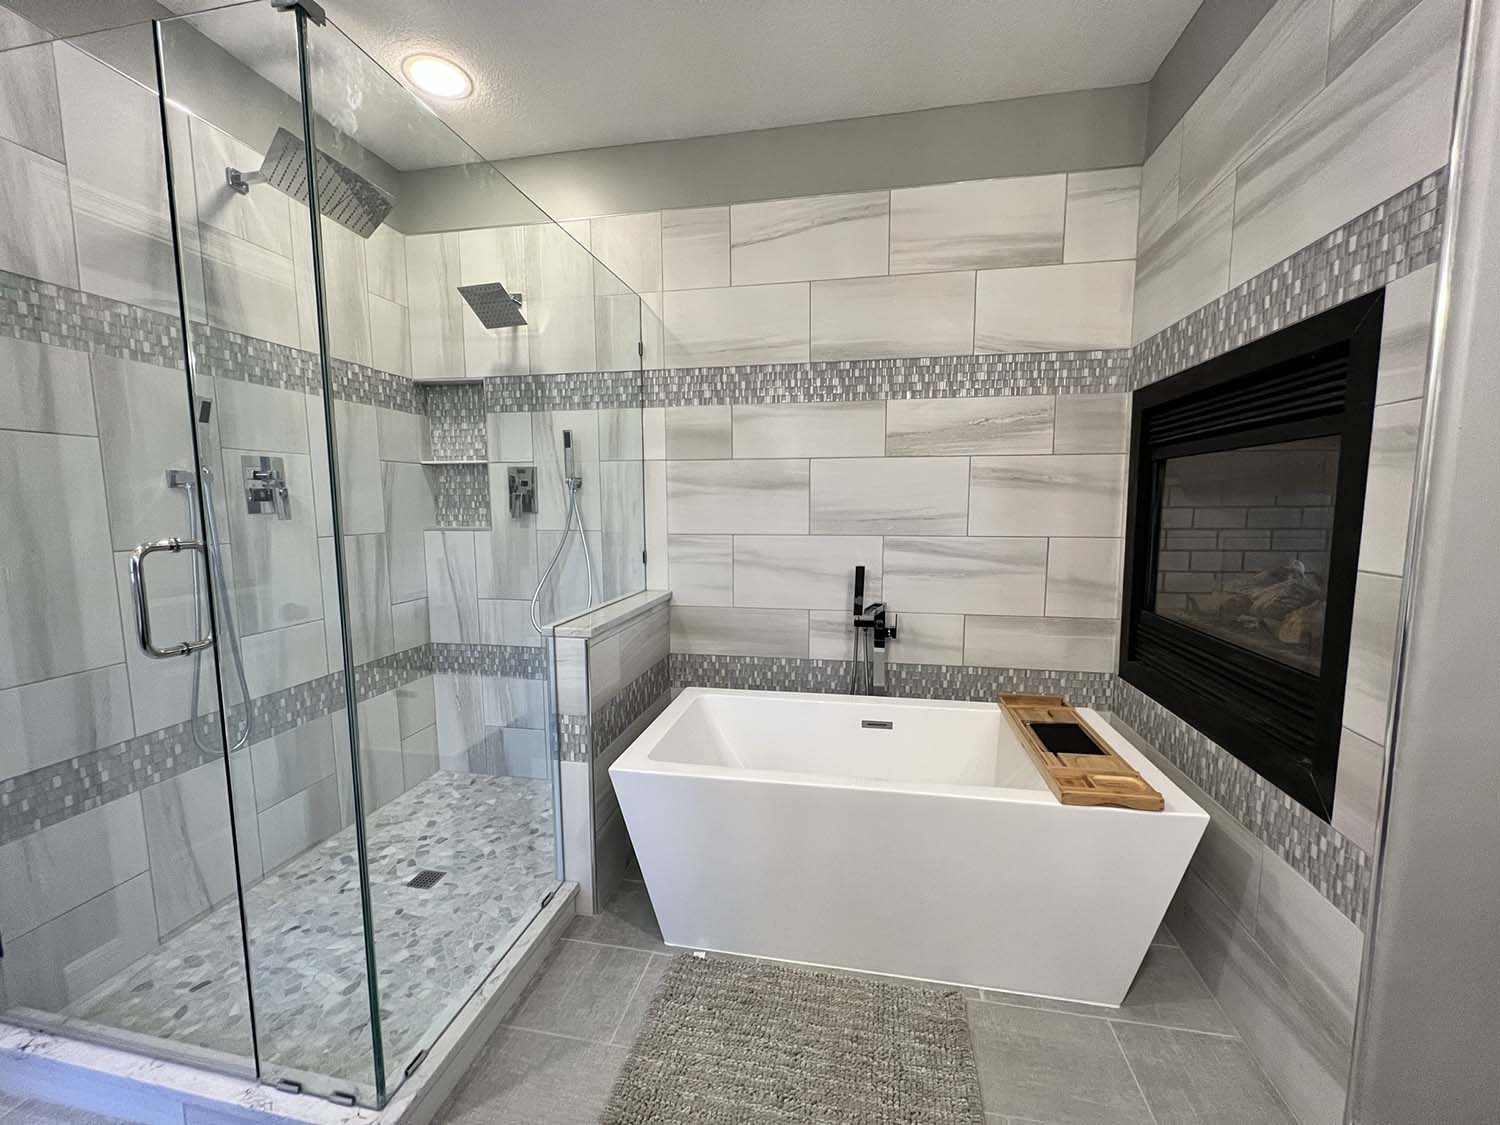
Along with creating a slimmer shower and removing the large jacuzzi tub, the space was opened up tremendously. The client was excited about the look of a freestanding tub but wanted to keep the fireplace the focus while relaxing in the bath. The plumbing had to be adjusted slightly but was well worth the efforts, giving the client a view of the fireplace with zero obstructions.
The client statement about the fireplace view is why we opted to go for the floor-mounted tub filler. By placing it on the back wall it does not affect the fireplace visual or become a hindrance where the client would be resting their head.
Overall, the sleek design of the new tub and shower gave our clients a fresh look as well as opened up the room visually and physically.
Innovations:
Shower/Tub
- Innovation was brought into the project with the pony wall design between the shower and the tub. This is where we chose to give this wall multiple purposes: privacy but also a place for soaps, candles, etc.
Vanity
- Innovative thinking began from the start on this project when the decision to combine multiple vanities became the official plan. This made it possible to accommodate size and style.
Tile Work
- The direction the tile is laid isn’t always one of the first thoughts, but in this design, we felt it was important to lay the wall tile horizontally behind the tub and switch to vertical where the shower was. This defined both spaces without closing the room off.
Start a Project
Our Services
See What Our Customers are Saying About Us!
“Highly recommended!”
“Turned out great!”
“Excellent communication and workmanship!”
Looking to Remodel or Build-Out Your Commercial Space? Contact Us Here or Call 913-808-5518
Our goal is to build a business based on SATISFIED AND HAPPY customers!