
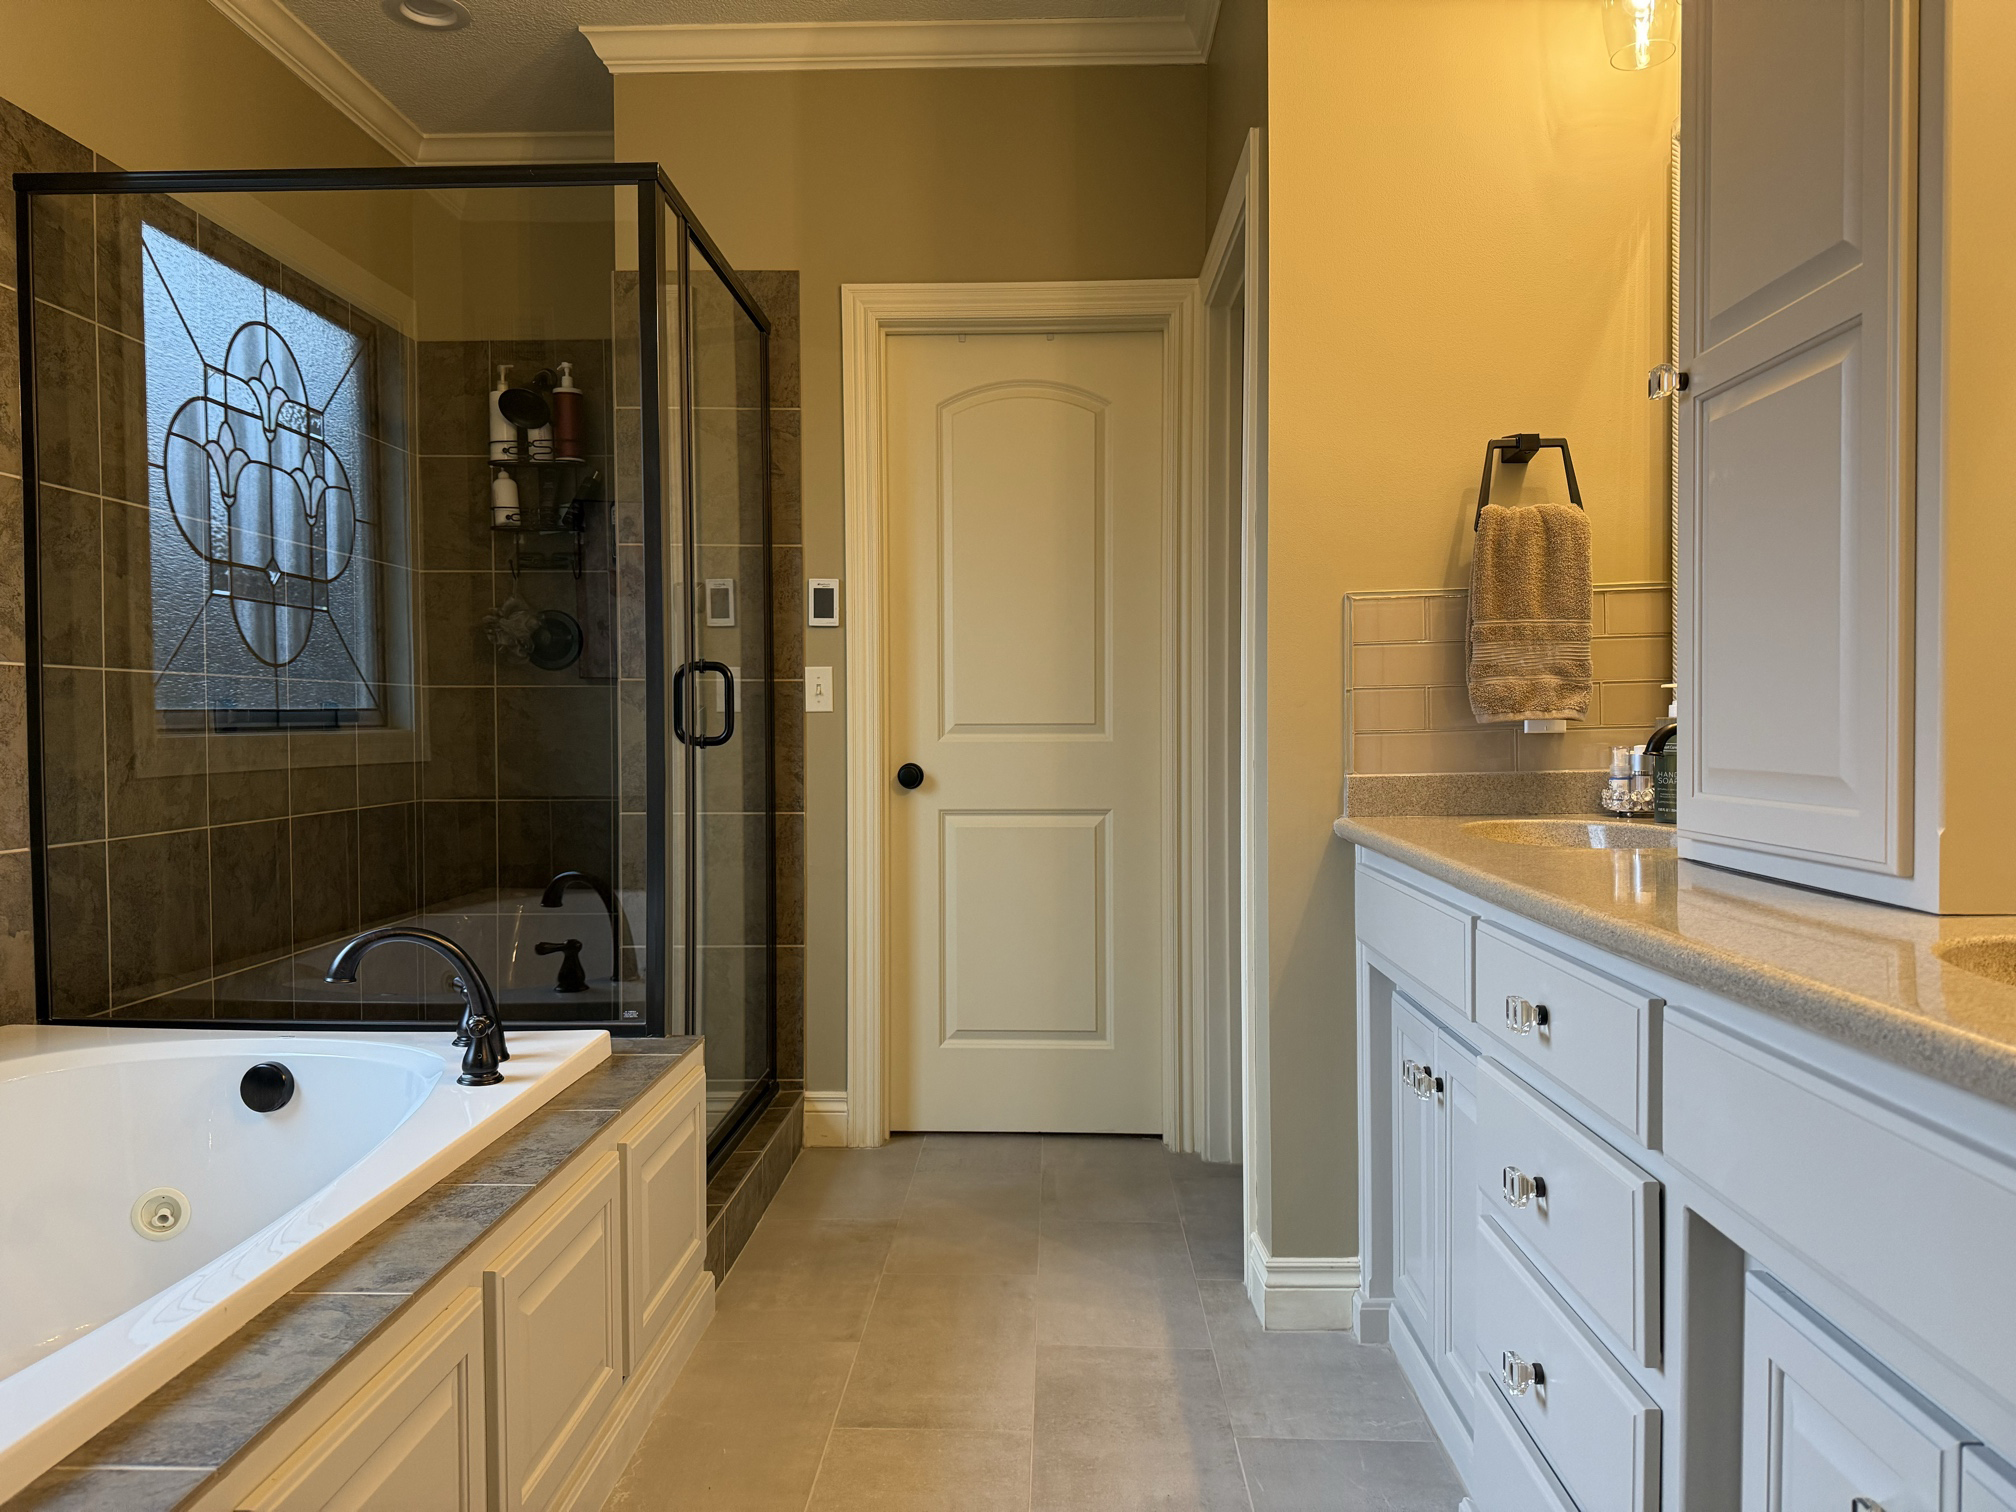
A bathroom remodel in Kansas City involves more than replacing fixtures or updating finishes. It is a structured process that improves how a bathroom functions, how it is organized, and how it supports everyday routines. Bathroom remodeling in Kansas City often begins when homeowners notice that their space no longer fits their needs due to aging materials, limited storage, outdated layouts, or general wear.
Bathrooms are used daily and experience constant exposure to moisture and traffic. Over time, surfaces wear down, layouts feel inefficient, and storage becomes limited. Understanding the remodeling process helps homeowners prepare realistically and make informed decisions without confusion or rushed choices, which is why many start planning a bathroom remodel in Kansas City as a practical long-term improvement.
Why Homeowners Consider a Bathroom Remodel
Several practical factors lead homeowners to consider remodeling.
Older bathrooms may have:
- Worn cabinetry or vanities
- Outdated tile or flooring
- Fixtures that no longer function smoothly
- Poor lighting distribution
- Storage that does not meet current needs
While small repairs can temporarily address issues, they do not always resolve underlying layout or usability concerns. A remodel addresses these issues together, rather than in isolated updates.
The Planning Stage
Identifying Priorities
Planning begins with identifying what is not working in the current space. Homeowners often list functional problems first, then consider appearance. This step clarifies project goals and prevents unnecessary changes.
Common goals include:
- Increasing storage
- Improving lighting
- Updating worn materials
- Adjusting layout for better flow
Budget Awareness
Budget planning helps define project scope. A cosmetic refresh differs from a full remodel involving layout or plumbing adjustments. Early financial planning supports realistic decisions and helps avoid unexpected stress later.
Design Considerations
Layout and Function
The layout of a bathroom affects daily use. Remodeling may include reorganizing the position of fixtures, expanding shower areas, or adding storage. These decisions focus on usability and comfort rather than appearance alone.
A functional layout reduces crowding and supports efficient movement.
Materials and Finishes
Bathrooms require materials suited to moisture exposure. Typical updates include:
- Tile flooring and walls
- Updated vanities and cabinetry
- Countertops
- Shower or bathtub installations
- Lighting fixtures
Material selection balances durability with style preferences.
Preparing for Construction
Understanding the Timeline
The length of a remodel depends on the scope. Smaller updates take less time than projects involving plumbing or structural adjustments. Planning includes setting a realistic timeline so homeowners can prepare for temporary changes in access.
Communication and Coordination
Clear communication between homeowners and remodeling professionals helps ensure expectations align. Discussing goals, concerns, and daily routines before work begins allows smoother coordination during construction.
The Construction Process
Demolition
Work typically begins with removing old fixtures, tile, cabinetry, and other materials scheduled for replacement. This stage prepares the space for updates.
Rough-In Work
After demolition, plumbing and electrical adjustments are completed if required. Structural framing changes may also occur. This stage prepares the space for new installations.
Installation
New materials and fixtures are installed in an organized sequence:
- Flooring and wall tile
- Vanity and cabinetry
- Countertops
- Shower or tub units
- Lighting and hardware
Each step builds toward the completed design.
Finishing Work
Final details include sealing surfaces, installing hardware, and ensuring systems function properly. This stage focuses on readiness for everyday use.
Scope Comparison Table
| Remodel Scope | Work Included | Purpose |
| Cosmetic Update | Fixture replacement, surface refinishing | Refresh appearance |
| Partial Remodel | Material updates, minor layout changes | Improve function and look |
| Full Remodel | Layout redesign, plumbing adjustments, full material replacement | Comprehensive functional improvement |
Common Practical Considerations
Limited Space
Bathrooms often have small footprints. Remodeling focuses on efficient design to improve storage and movement.
Moisture Management
Proper material selection and installation methods help support long-term durability in moisture-prone environments.
Temporary Adjustments
During construction, homeowners may need to use another bathroom. Planning ahead reduces inconvenience.
Working with Remodeling Professionals
Bathroom remodeling professionals guide homeowners through planning, material selection, scheduling, and installation coordination. Their experience supports realistic timelines and organized project flow.
A structured approach ensures that different work phases align correctly and that practical goals remain central throughout the process.
Conclusion
A bathroom remodel in Kansas City is a step toward improving daily comfort, functionality, and organization. From early planning through installation, each phase builds on the last to create a more practical space. Evaluating real needs, understanding project stages, and maintaining clear communication helps homeowners approach remodeling with confidence and realistic expectations. Kansas City Remodel works with homeowners to plan bathroom updates that focus on usability, thoughtful design, and coordinated project execution.
If you are considering updating your bathroom space, contact us today to discuss your goals and begin planning a remodel that fits your household’s needs.
Frequently Asked Questions
How long does a bathroom remodel take?
Timelines vary based on scope and design decisions.
Can I change the layout of my bathroom?
Layout changes are possible depending on structural and plumbing considerations.
What should I plan first?
Start by identifying functional problems and setting priorities.
Do all remodels involve plumbing work?
Not always. Plumbing adjustments depend on layout changes.
Is it normal to experience some disruption?
Yes. Temporary adjustments are common during installation.