
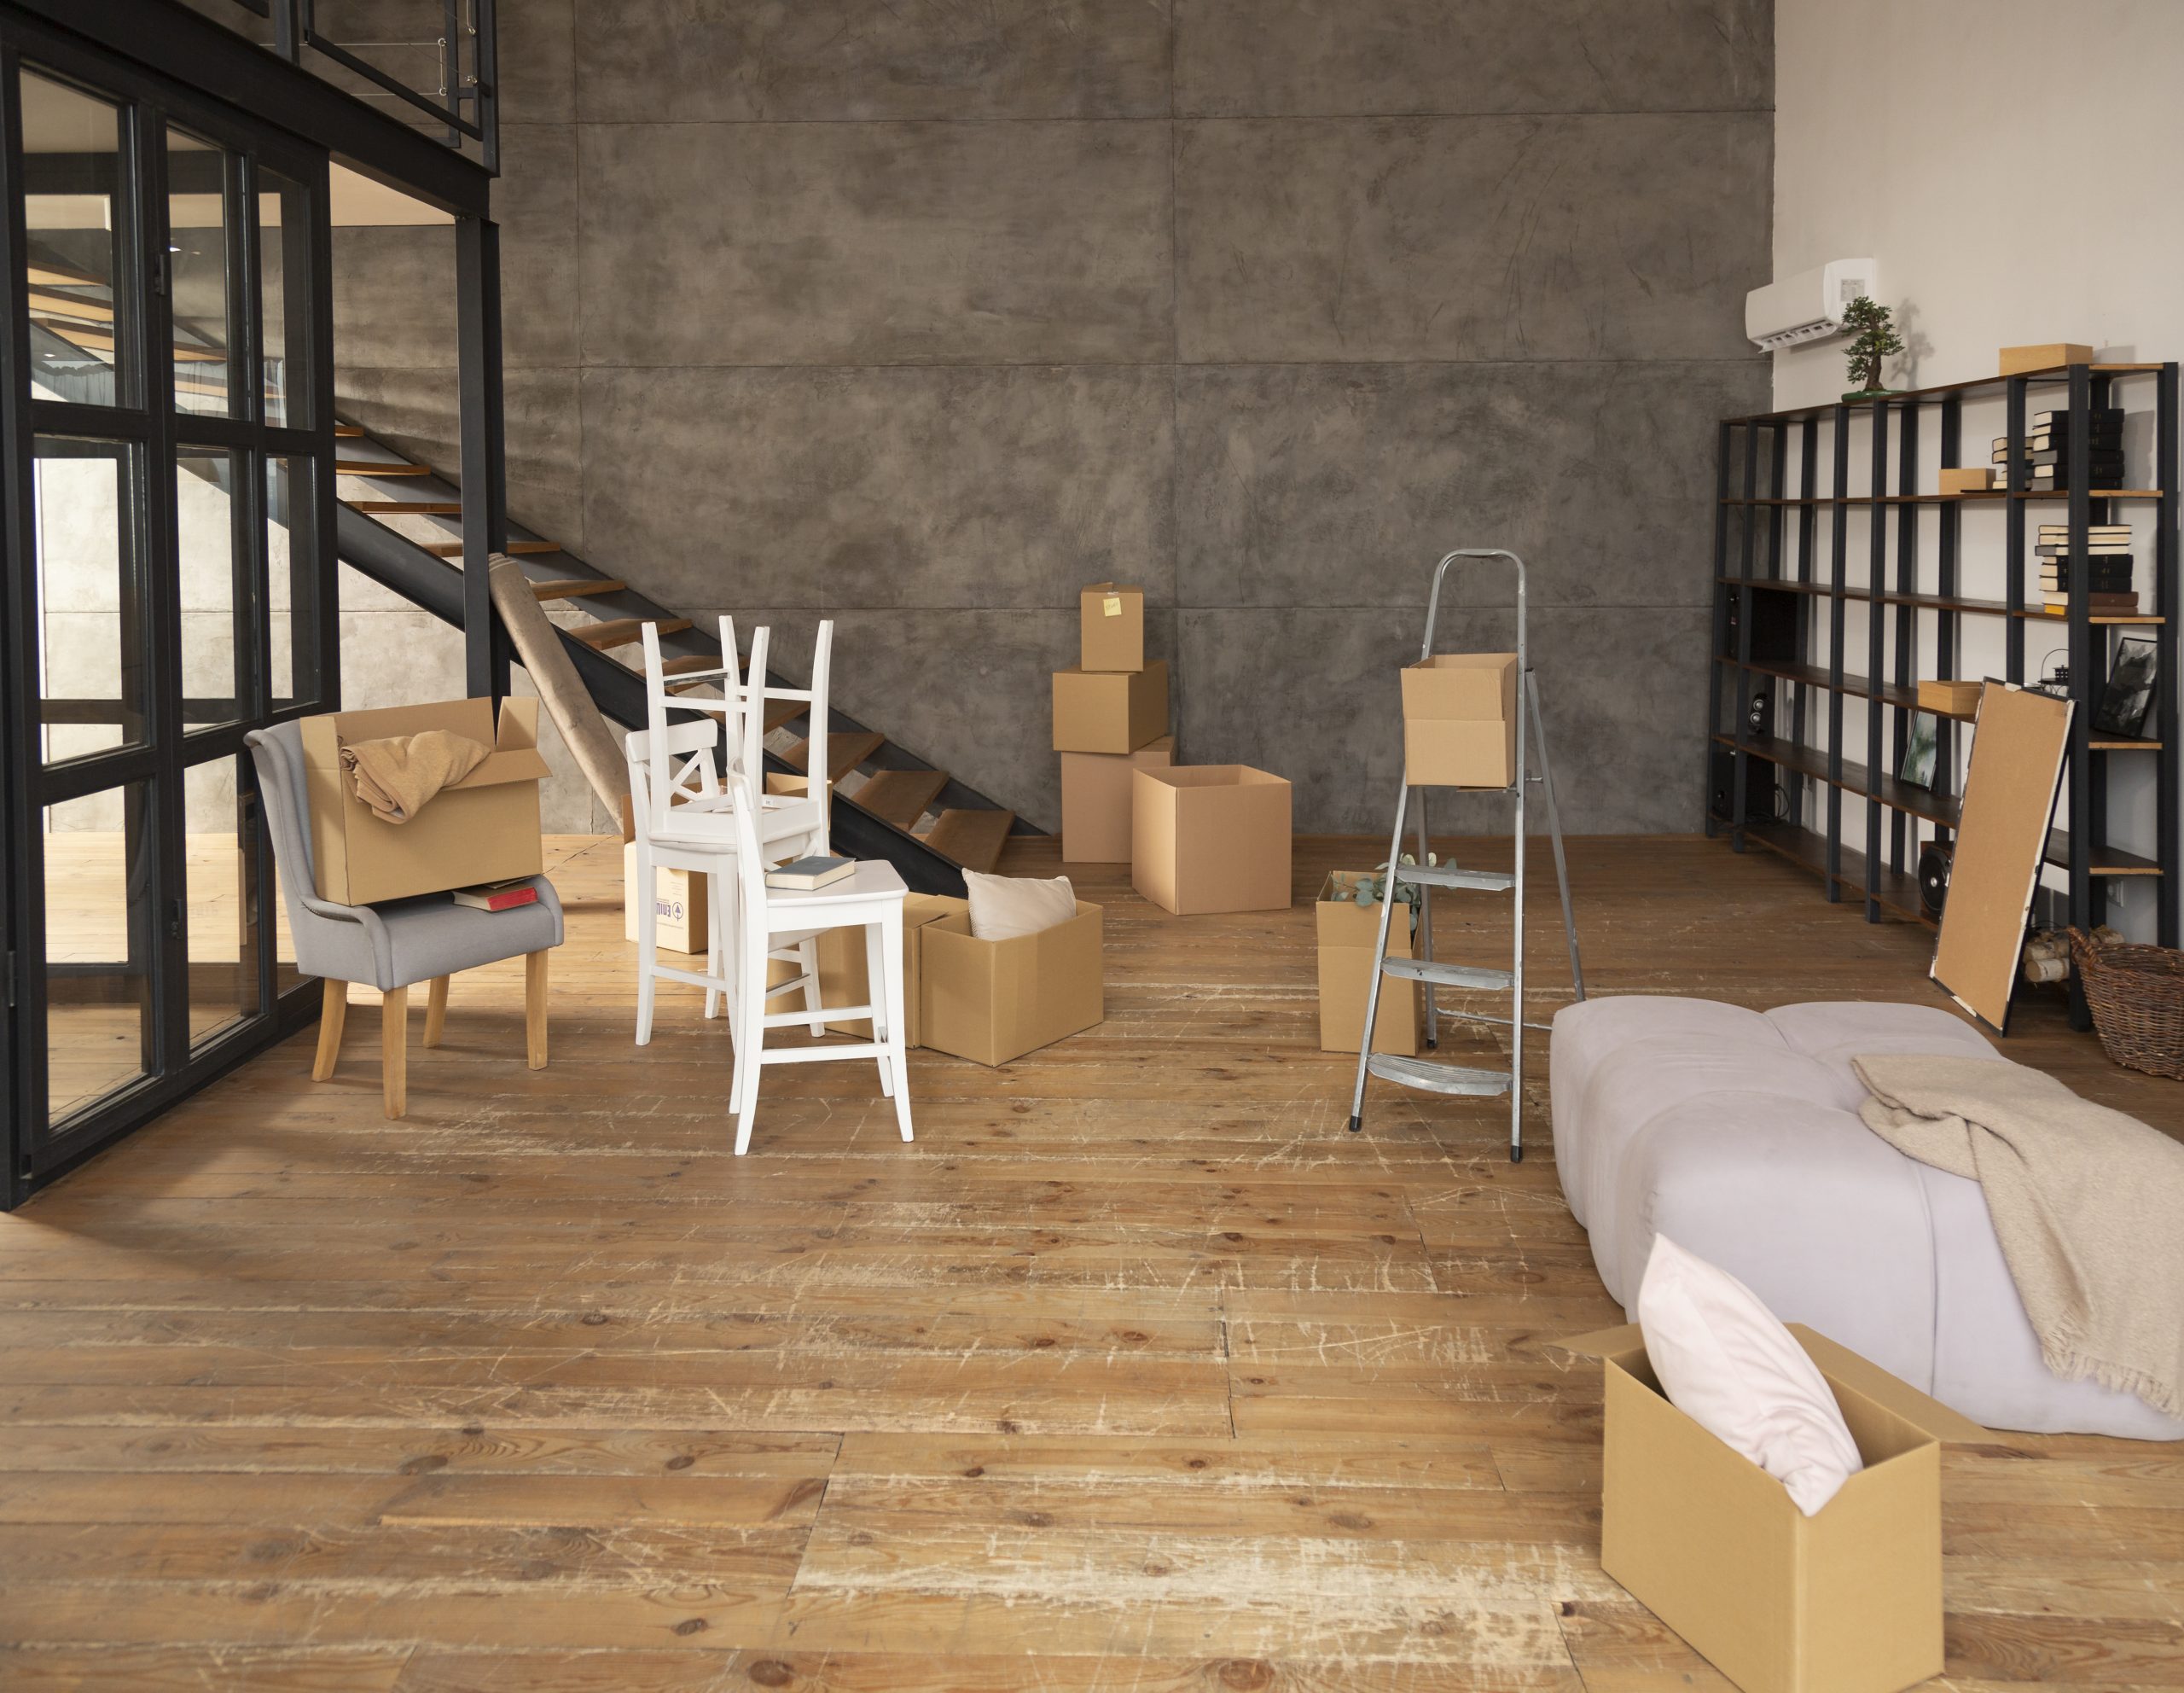
Basement remodel in Kansas City projects are surging as homeowners chase more livable space without the cost and planning risk of moving. But basements in the KC metro come with unique realities—expansive clay soils, seasonal humidity, older housing stock, and stricter expectations around egress and life-safety. The result: the “nice-to-have” ideas (a bar, cinema, guest suite) can quickly turn into must-do building science (water control, radon, ventilation, safe exits) if you want a durable, insurable, future-proof space.
In this guide, you’ll learn what to check before design begins, how to budget with fewer surprises, and why a well-planned basement remodel in Kansas City project requires balancing trends with practical upgrades. You’ll also see which 2026 trends matter (and which are overpriced), and how to choose basement remodeling services that protect resale value—not just aesthetics.
Start with feasibility: water, structure, and safety come first
A beautiful basement fails fast if moisture, air quality, or structural movement aren’t handled first. In Kansas City, the most expensive rework usually comes from skipping investigation and rushing into framing.
Moisture and drainage: assume water will try to win
Kansas City’s seasonal swings and storm events make water management non-negotiable. Before planning finishes, confirm how water behaves around your home: gutters, downpipes, grading, sump performance, and any history of seepage.
Moisture is not just a comfort issue; it’s a durability and health issue. The U.S. EPA notes that damp indoor environments can contribute to mould growth and respiratory symptoms (EPA, 2024). A contractor should be able to explain how their wall and floor assemblies manage bulk water, vapour, and air leakage.
Know the rules: permits, egress, and fire safety in 2026
Permitting isn’t just paperwork—it protects resale and reduces liability. In 2026, buyers, insurers, and appraisers are increasingly cautious about unpermitted finished basements, especially those marketed as bedrooms or rental suites.
Egress is the make-or-break requirement for bedrooms
If you plan to add a bedroom, you’ll typically need a compliant egress window or door, plus safe pathways and sometimes window wells. Egress is both a life-safety requirement and a resale credibility factor—without it, many appraisers won’t count the room as a legal bedroom.
Electrical, plumbing, and smoke/CO requirements
Basement bathrooms, wet bars, and kitchenettes can trigger additional plumbing venting and electrical protections (such as GFCI/AFCI depending on the circuit and location). Smoke and carbon monoxide alarm requirements can also expand when you add sleeping areas.
Pro tip:Ask your contractor to provide a “permit scope list” upfront—what will be inspected, and what documentation you’ll receive at completion. Kansas City Remodel builds inspection readiness into planning so homeowners aren’t surprised mid-project.
Budget realistically: what a basement remodel costs in Kansas City (and why)
Basement budgets vary widely because “finishing a basement” can mean anything from basic walls and carpet to a full apartment-style build with plumbing, soundproofing, and custom millwork.
Nationally, renovation costs and project timelines have remained sensitive to labour availability and finish-level choices. For example, Houzz reported that renovation spending remained elevated even as homeowners became more selective with scope (Houzz, 2025). Meanwhile, energy-related upgrades are often prioritised due to comfort and operating costs—especially in below-grade spaces.
Scope level | Typical inclusions | Best for | Risk to watch |
|---|---|---|---|
Basic finish | Framing, insulation, drywall, simple flooring, lighting | Family room, playroom | Moisture control skipped to hit price |
Mid-range upgrade | Add bathroom, storage, improved lighting, better flooring | Entertaining + daily use | Plumbing/electrical scope creep |
High-end / suite | Bedroom + egress, bathroom, kitchenette/wet bar, soundproofing | Guests, multigenerational living | Permitting, ventilation, and fire-safety details |
Actionable budgeting rule:Set aside 10–20% contingency for below-grade unknowns (hidden moisture pathways, uneven slabs, prior DIY wiring). If your home is older, lean toward the higher end.
Design for comfort: insulation, HVAC, lighting, and acoustics
A basement should feel like the rest of the house—not a chilly, echoey cave. Comfort is where experienced basement remodeling servicesmake a measurable difference.
Insulation and wall assemblies (don’t trap moisture)
Basements need assemblies that manage vapour and temperature correctly. Avoid “one-size-fits-all” solutions; what works above grade can fail below grade. A good contractor will specify insulation type, vapour strategy, and thermal breaks with your climate and foundation type in mind.
HVAC and ventilation: plan for load changes
Finished basements add conditioned square footage, occupants, and often moisture sources (showers, laundry, beverage fridges). Ensure your plan includes:
Lighting and acoustics: the two upgrades people feel immediately
Layer lighting: recessed ambient, task lighting (desk/bar), and accent lighting (stairs, niches). For acoustics, add insulation in ceiling cavities and consider resilient channels if you’re building a theatre or music room. These are often modest-cost changes that dramatically improve perceived quality.
2026 trends that matter in KC basements (and what’s fading)
In March 2026, the biggest shift is that basements are being designed as “serious space”—work, health, and multigenerational living—not just overflow storage.
What’s fading? Overly dark “man cave” designs, thick carpet in moisture-risk zones, and open media rooms without acoustic planning. Kansas City Remodel encourages clients to design for flexibility: today’s theatre can become tomorrow’s teen hangout or home office suite.
Common mistakes to avoid (learned from real basement projects)
Most basement remodel regrets come from decisions made early—before drawings are final.
How to choose the right basement remodeling services in Kansas City
The contractor you pick matters as much as the design. Ask questions that reveal competence in building science, permitting, and project management—not just pretty photos.
Questions that separate pros from “finishers”
Best practice:Require a written scope with inclusions/exclusions, a payment schedule tied to milestones, and a clear warranty. Kansas City Remodel provides transparent scopes and planning support so your basement remodel in Kansas Citystays predictable.
Conclusion: plan smart now to avoid expensive surprises later
A basement can be one of the highest-impact upgrades in your home—if it’s built for Kansas City conditions and 2026 living. Focus on durability first, then comfort, then finishes.
If you’re considering a basement remodel in Kansas City, Kansas City Remodel can help you validate feasibility, clarify costs, and design a space that performs for years. Contact us today to book a consult and get a remodel plan built around your home’s realities.
Frequently asked questions
How much does a basement remodel in Kansas City typically cost in 2026?
Costs vary by scope—basic finishes are far different from adding a bathroom or legal bedroom. The most reliable way to price is a site assessment plus a written scope with allowances. Ask for a contingency range of 10–20%to cover below-grade unknowns.
Do I need a permit to finish my basement in Kansas City?
Many basement projects require permits, especially when you add electrical circuits, plumbing, bedrooms, or alter structural elements. Permits protect resale value and reduce liability. Your contractor should confirm requirements and manage inspections.
What is the biggest risk when remodeling a basement?
Moisture intrusion and humidity control are the biggest risks because they can destroy finishes and create mould conditions. Start by evaluating drainage, sump performance, and wall/floor assembly design. The EPA links damp indoor environments with mould growth and respiratory impacts (EPA, 2024).
Can I add a legal bedroom in my basement?
Often yes, but you’ll typically need compliant egress and may need window well excavation and drainage. You’ll also need to meet smoke/CO and electrical requirements. Plan this early because egress drives layout and cost.
What flooring is best for Kansas City basements?
Choose flooring that tolerates humidity and minor moisture events, such as certain LVP systems or tile, depending on your slab condition. Avoid thick carpet in high-risk zones unless you have strong moisture controls. Your contractor should test slab moisture and recommend an assembly accordingly.