
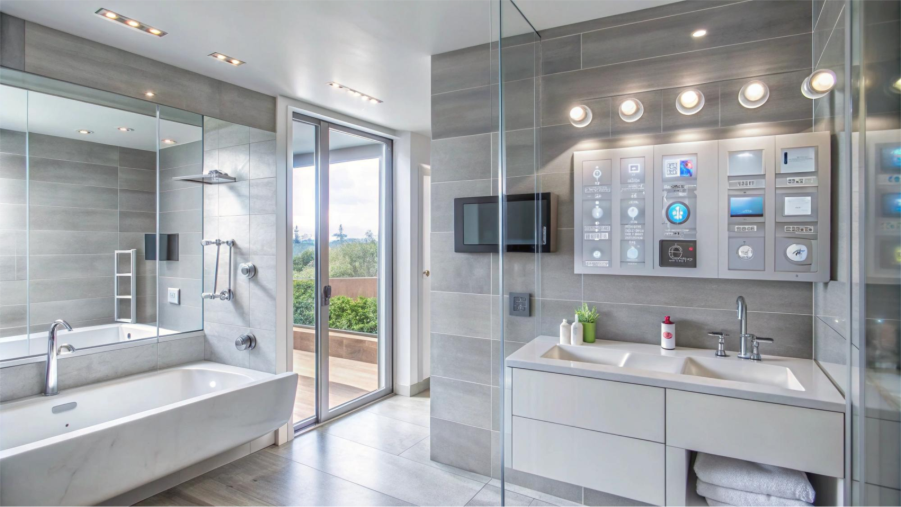
Living in Kansas City comes with plenty of charm—tree-lined streets, historical architecture, and neighbourhoods full of character. But for many homeowners, one recurring challenge in KC homes, especially older ones, is dealing with small bathrooms. Whether you’re in a 1920s Craftsman in Midtown or a modern townhome downtown, small bathrooms are common—and often inefficient.
The good news? A small bathroom doesn’t mean you have to sacrifice style or function. With smart design choices and expert craftsmanship, you can maximise every inch of space without compromising on comfort or visual appeal.
If you’re considering a renovation, our bathroom remodeling experts in Kansas City can help you create a custom plan that blends efficiency with high-end finishwork.
Understanding the Small Bathroom Challenge
Before diving into remodel ideas, it’s important to understand the unique challenges of small bathrooms in Kansas City homes. Many were designed during eras when bathrooms were viewed as purely utilitarian spaces—not rooms where comfort, aesthetics, and smart storage were prioritised.
This leads to several common issues:
Poor use of space
Outdated layouts
Inadequate lighting
Lack of storage
Low-efficiency fixtures
Fortunately, today’s remodels focus on solving all of these issues through creative layout reconfigurations, modern materials, and thoughtful design choices.
For a wider look at how we serve homeowners across the KC area, visit the Kansas City Remodel to explore more home renovation services.
Smart Layout Planning: The Foundation of Every Remodel
In small bathrooms, layout is everything. Even a few inches of reclaimed space can mean the difference between cramped and comfortable. The first step is often rethinking the placement of fixtures: can the sink be relocated to a corner? Can the toilet be rotated to create better flow?
Often, moving plumbing might sound intimidating, but a trusted remodeler can assess the structural feasibility and offer solutions that add real value to the final design. It’s common in Kansas City bathroom remodels to reclaim square footage simply through better space allocation.
Compact Vanities for Maximum Utility
One of the best investments in a small bathroom remodel is installing compact vanities. Traditional vanities can overwhelm a small space, but modern options are now designed specifically for tighter quarters. These include:
Wall-mounted (floating) vanities to create the illusion of more floor space
Narrow-profile models with deep drawers for hidden storage
Vanities with built-in towel bars or open shelving
Materials also matter. Glossy finishes, white tones, and mirrored surfaces help bounce light around the room, making it feel larger. In many Kansas City remodels, oak, birch, and modern composite finishes are used to balance texture with functionality.
Corner Sinks: A Simple Shift with Big Impact
Another game-changer for tight spaces is the corner sink. Especially useful in powder rooms or narrow bathrooms, a corner sink frees up the central walking area and allows for smoother traffic flow.
These sinks come in a variety of styles—pedestal, wall-mounted, or even mini vanities. They’re often paired with smaller mirrors and slim lighting fixtures to make the area visually cohesive without adding clutter.
If you’re worried about losing counter space, look for corner sinks with integrated shelves or add a small recessed wall cabinet nearby. These creative combinations are frequently seen in small-space remodels throughout the KC metro area.
Storage Solutions: Rethink Where and How You Store
Storage is often the biggest challenge in a small bathroom. The key is to use vertical and hidden storage options that don’t disrupt the flow of the space.
Here are effective solutions we use in small Kansas City bathroom remodels:
Recessed shelving between studs for toiletries or décor
Built-in niches in shower walls to eliminate bulky caddies
Over-the-toilet cabinetry with soft-close doors
Under-sink organisers that make the most of deep cabinet space
Multi-purpose mirrors with medicine cabinets behind
Smart storage isn’t just about quantity—it’s about accessibility. Items you use daily should be within easy reach, while less-used supplies can be stashed higher up or in hidden compartments.
Shower Doors that Expand the Room
Many small bathrooms still use opaque or patterned shower curtains that make the room feel closed in. Replacing these with glass shower doors—especially frameless or semi-frameless styles—can immediately open up the visual space.
Sliding glass doors are ideal in tight quarters because they don’t require clearance to swing open. They also showcase your tile work, which adds aesthetic value. Frosted options can maintain privacy without sacrificing light transmission.
Glass doors are now a standard upgrade in high-quality remodels throughout Kansas City, especially in bathrooms where every inch needs to pull double duty.
Lighting Tips for Brighter, Larger-Looking Bathrooms
One of the most overlooked—but most powerful—upgrades in a small bathroom is strategic lighting. Poor lighting makes a small bathroom feel smaller; good lighting enhances openness and luxury.
Consider a layered approach:
Overhead ambient lighting (flush mount or recessed)
Task lighting at the vanity (side sconces or LED mirrors)
Accent lighting (under-cabinet, toe-kick, or shelf lighting)
Natural light is also a huge asset. If your home allows it, install or enlarge a window, or consider a skylight or sun tunnel for more daylight. Soft white light bulbs with high CRI (Colour Rendering Index) will help colours look true and skin tones look natural.
The Power of Colour and Material Choices
In small bathrooms, your choice of colours and materials can influence how open or cramped the room feels. Use light colours to expand the space: whites, soft greys, pastels, and cool tones work well. Pair them with:
Large-format tiles that reduce grout lines
Vertical patterns that draw the eye upward
High-gloss or reflective finishes to boost brightness
You can still add contrast with darker elements like a black-framed mirror or matte black fixtures—just keep the balance to avoid overwhelming the space.
These material strategies are key in many KC remodels where natural light is limited but style is still a priority.
Details Matter: Craftsmanship and Finishwork
In small spaces, the quality of finishwork makes all the difference. Unlike larger rooms where imperfections can go unnoticed, small bathrooms leave nowhere to hide. That means the tile alignment, caulking, paintwork, and fixture installation must be flawless.
That’s why hiring a remodeler who takes pride in precision is essential. In Kansas City, we’ve built a reputation for detailed craftsmanship that stands out, especially in tight, demanding spaces.
Final Thoughts
Small bathrooms might come with limitations, but they also offer tremendous potential for transformation. Through smart planning, compact fixtures, creative storage, and high-end finishwork, you can completely change how your bathroom functions and feels.
The best part? A well-designed small bathroom often costs less to remodel while delivering just as much satisfaction—and resale value—as a larger one. Whether you’re updating a powder room in Prairie Village or maximising the only bathroom in a Midtown home, the right approach can make all the difference.
Start by reviewing the possibilities, exploring finishes, and working with a professional who understands how to make small Kansas City bathrooms shine. When you’re ready, reach out via our contact page to schedule your consultation and begin your small bathroom remodel journey today.
Frequently Asked Questions
1. What’s the best way to make a small bathroom feel bigger?
Focus on light colours, glass shower doors, floating vanities, and excellent lighting. Avoid bulky fixtures and use vertical storage to keep the floor open.
2. How long does a small bathroom remodel typically take?
On average, 2 to 4 weeks, depending on the scope of work and whether plumbing or electrical systems need updates.
3. Can I fit a double vanity in a small bathroom?
Usually not unless you’re working with at least 60 inches of width. Instead, opt for a wide single vanity with dual faucets or extra storage.
4. Are corner sinks comfortable to use?
Yes, when installed properly. They’re especially useful in powder rooms or narrow bathrooms and free up valuable floor space.
5. How do I choose a reliable remodeler in Kansas City?
Look for licensed professionals with experience in small-space renovations, check reviews, and review their past work. A focus on craftsmanship is key.